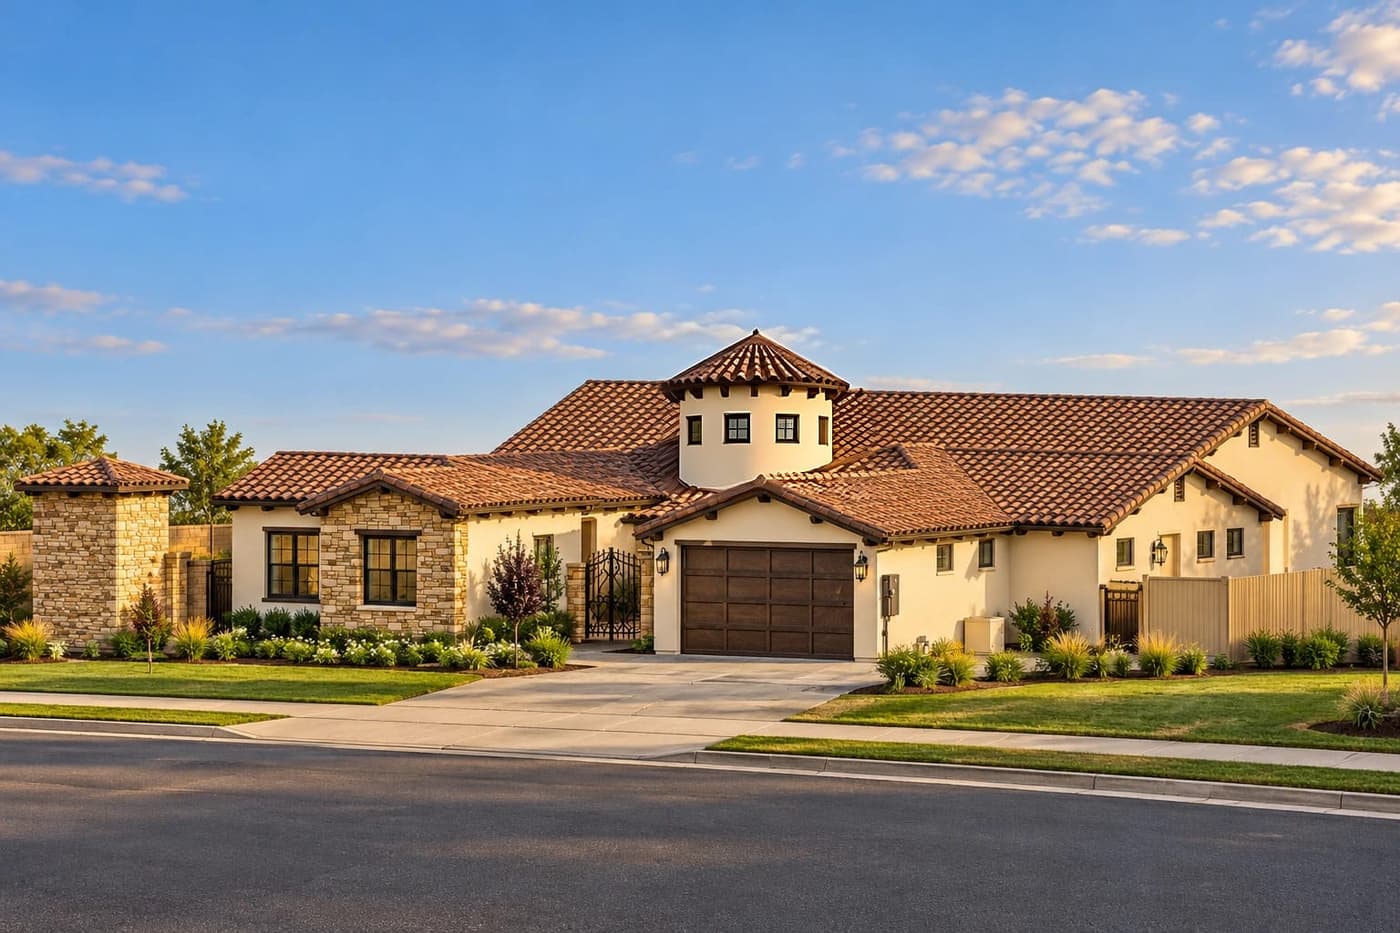
Before Concrete Studio
Plans in, photoreal renders and walkthroughs out — before anything is built.
Visit before-concrete-studio.vercel.app- Status
- Building
- Year
- 2026
- Role
- Founder · Solo
- Stack
- Next.js · Vercel · Python
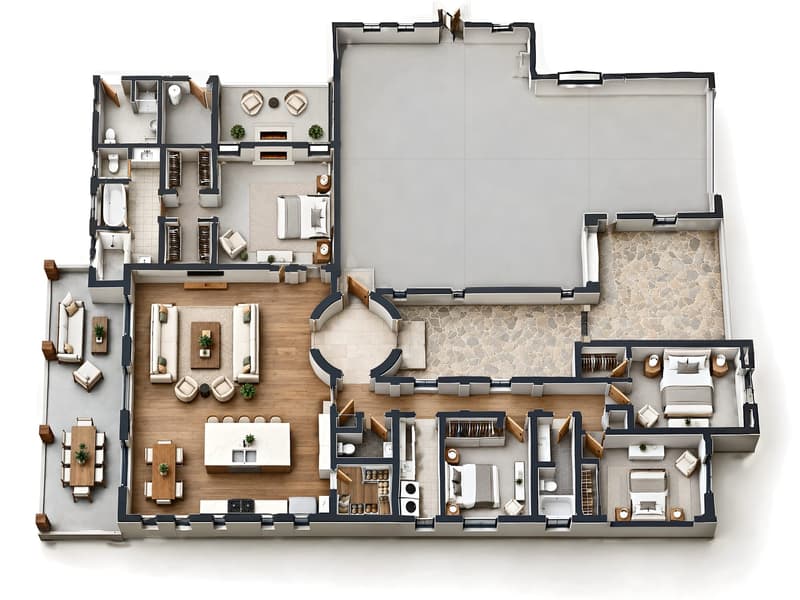
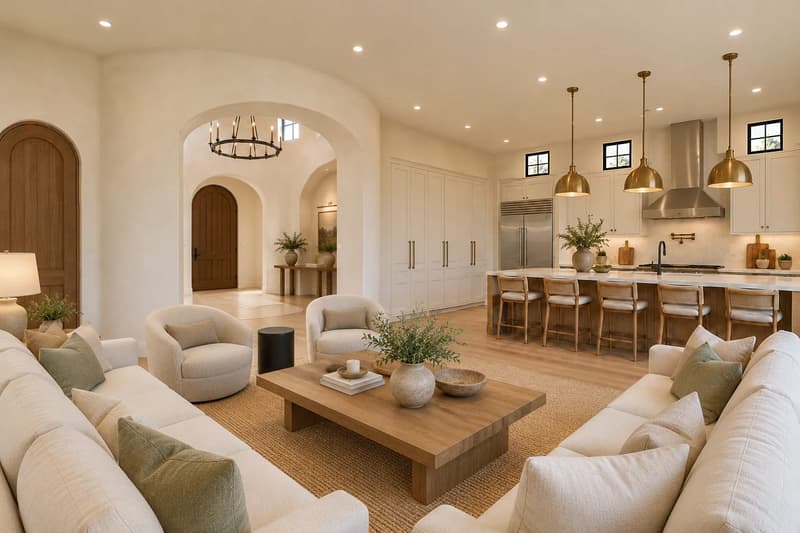
A rendering studio for builders, architects and developers. Send a 2D plan set; get back photoreal stills, a 3D floor plan and walkthrough video — every view checked against the drawings.
Small builders and ADU clients almost never have a 3D model. They have a PDF plan set. The tools that make beautiful renders assume you already have the model, and the cheap freelancers guess at what the plans don't say. There's a gap in the middle: someone who reads the drawings the way a builder does and turns them into images people can actually decide on.
That's the job. I place every camera on the floor plan, render the view, then check it line by line against the plans, elevations and door and window schedule — which way a door swings, how many arches are in the hall, which side the toilet sits on. Anything that isn't on the plans gets named as such. Accuracy is the product. The pictures are the proof.
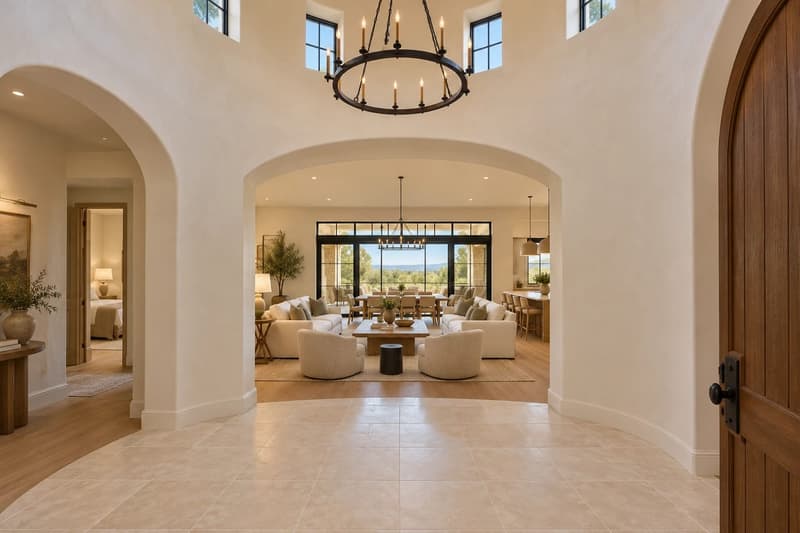
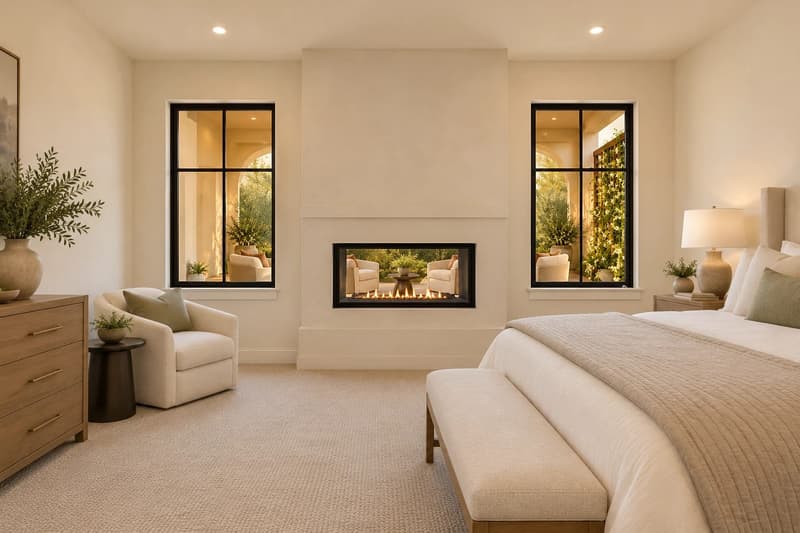
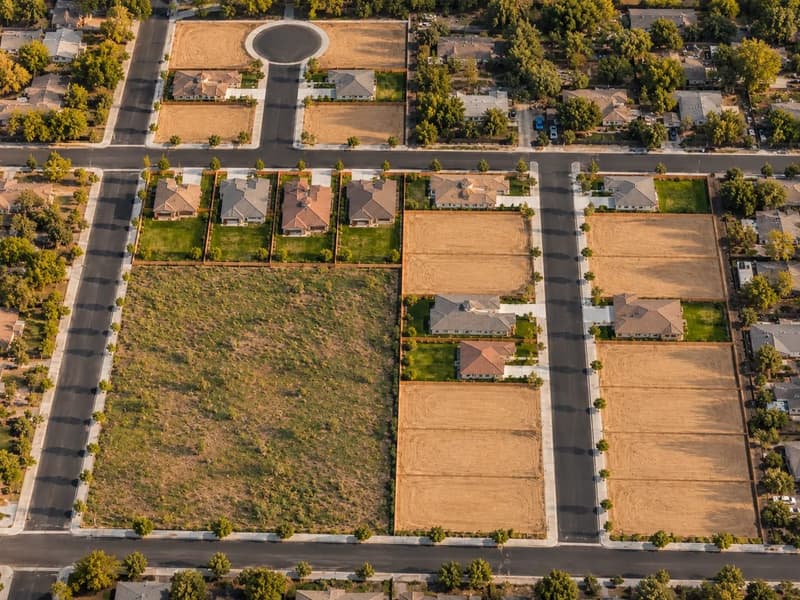
The anchor piece is the Aria model home: a 2,512 sq ft single-story Spanish home, delivered as a 3D floor plan and 26 stills, plus aerials of its 26-lot community made from the lot map before a single foundation was poured. Alongside it, five ADU models from 256 to 612 sq ft — stills and walkthrough videos shown next to their floor plans — and a set of front elevations.
The name went through a few rounds. It started as Render Studio, became Paper House, and landed on Before Concrete once the name checks came back. It says what the work is for: seeing the building while it's still a decision.
The site is built and live. Next is the first three outside portfolio jobs, then the beachhead — permit and design-review exhibits, where cities ask for colored elevations and photoreal renders on a deadline, and knowing what a California planner wants to see matters more than the pixels.
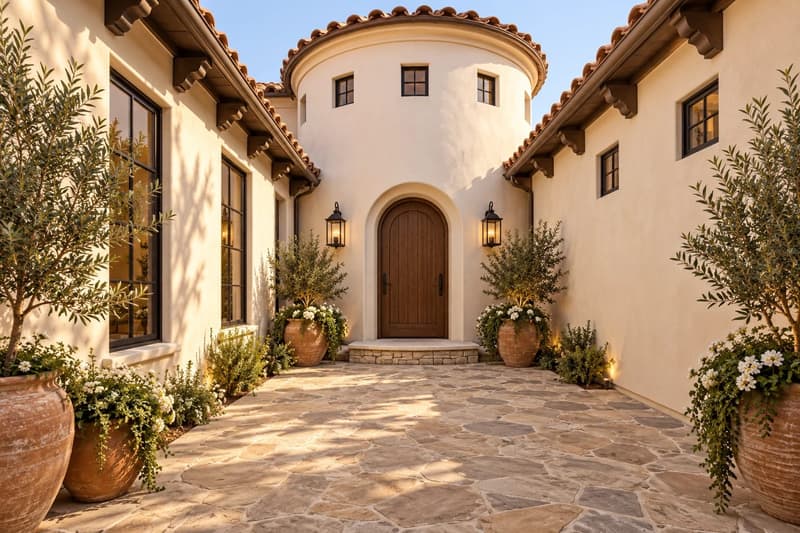
I'll build you one of your own.
This site was designed and coded from scratch — no templates, no page builder. If you want the same treatment for your brand, business, or project, book a call and let's talk.